

Solutions

Prefab Buildings Planned for Speed, Precision and Quality
ORZA Infra LLP designs and delivers prefab buildings for businesses, institutions, developers and homeowners across India. Prefabricated buildings move a large share of the work into a controlled preparation process, so the site sees planned assembly instead of months of uncertain, weather-dependent work.
We select the right method for each project, whether panelised, framed, modular, hybrid or a project-specific combination, and coordinate architecture, structure and services from the first drawing.
What is a prefabricated building?
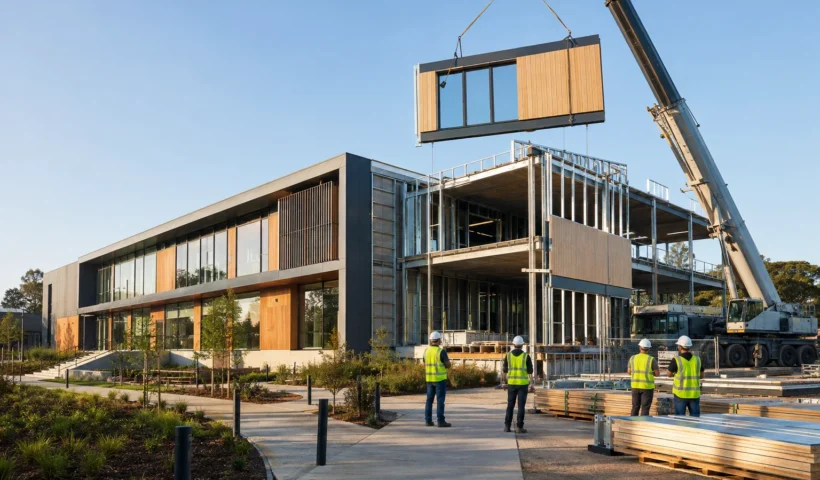
A prefabricated building uses structural members, panels or modules prepared away from the final location and transported for coordinated assembly. The method may be panelised, framed, modular, hybrid or project-specific.
The value comes from disciplined design, repeatable detailing, planned interfaces and reduced uncertainty at site.
Benefits of the method
Parallel Planning
Predictable Quality
6 Reliable Applications for Prefab Buildings
Prefab buildings suit any project where planning, repeatability and a cleaner site matter. ORZA works on six main application groups:
- Hospitality: resort cottages, guest rooms, reception and dining buildings.
- Homes: farmhouses, villas, guest houses and rooftop rooms.
- Offices: corporate offices, sales offices and site offices.
- Food and retail: restaurants, cafes, kiosks and showrooms.
- Institutional facilities: classrooms, clinics, training rooms and community halls.
- Staff and utility buildings: staff accommodation, canteens, toilets and utility blocks.
Prefabricated Buildings vs Conventional Construction
Parallel planning. Site work and off-site preparation progress at the same time instead of one after another.
Predictable quality. Repeatable details and planned checkpoints make each prefabricated building easier to inspect and approve.
Less site congestion. Fewer materials stored on site and less wet work make prefab a practical choice for busy campuses, operating hotels and city plots.
Efficient material planning. Components are planned and cut to size, which helps limit rework and waste.
Easier replication. Once a building type is engineered, it can be repeated for new locations or phases.
For background on the method, see this overview of prefabricated building systems.
Prefab Buildings That Do Not Look Temporary
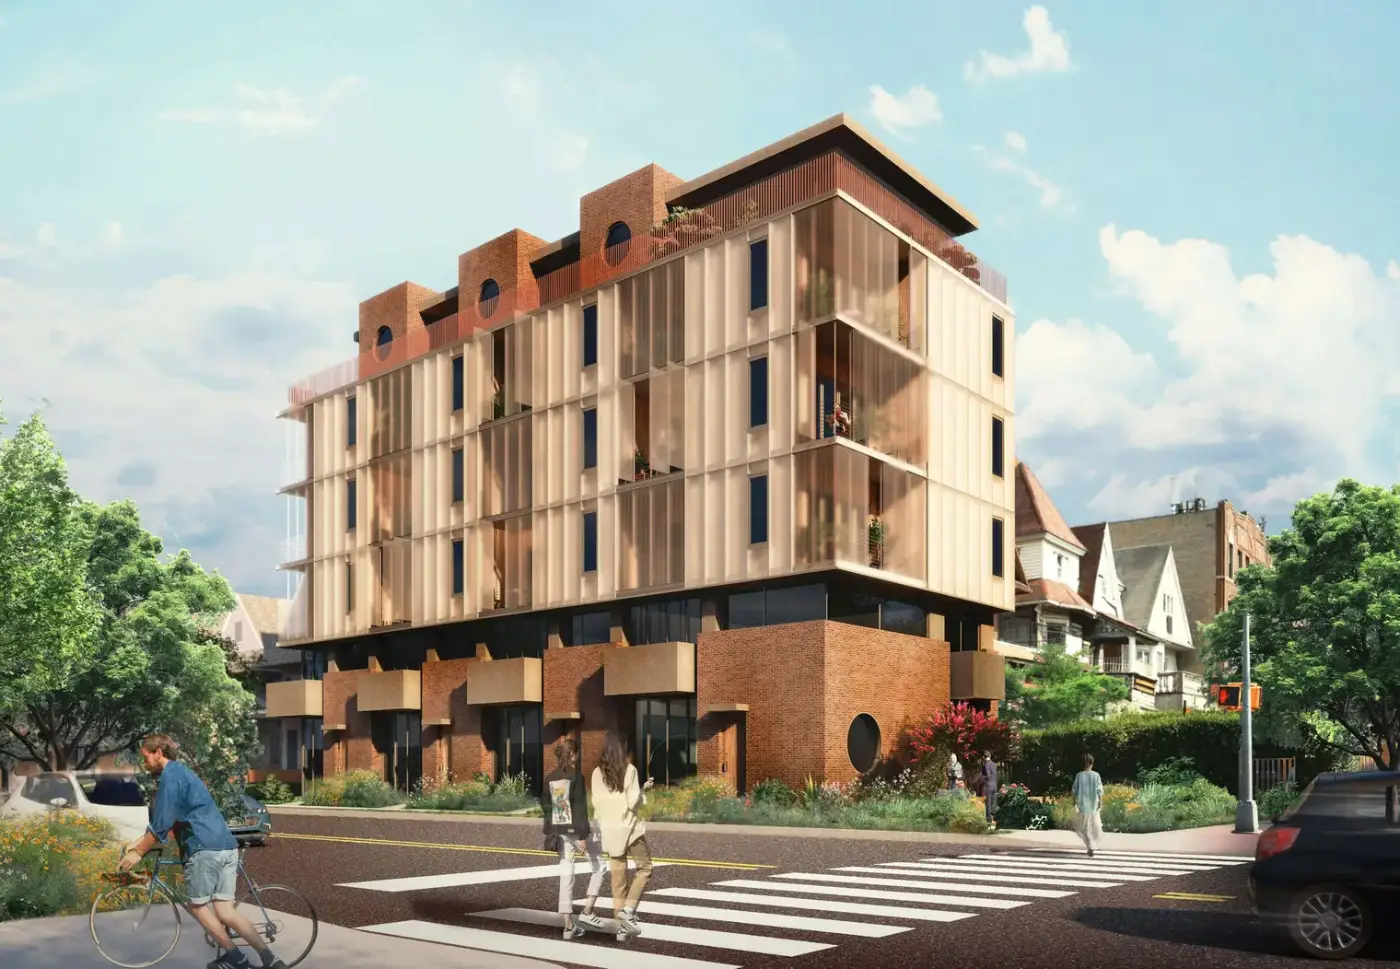
A common worry is that a prefab building will look like a site shed. Appearance actually depends on architecture: proportions, roof form, cladding, glazing, colours, interiors and detailing. ORZA designs each prefab building to suit its setting and brand, from warm timber-look resort cottages to crisp corporate facades.
Services are planned with the same care. Electrical, plumbing, HVAC, data and lighting routes are coordinated into the design so the finished building feels permanent, comfortable and easy to maintain.
How Our Prefab Building Process Works
1. Brief. We understand the use, users, site, budget direction and timeline.
2. Method selection. We recommend panelised, framed, modular or hybrid construction for your needs.
3. Design and engineering. Architecture, structure, envelope and services are coordinated.
4. Preparation and site readiness. Components are prepared while foundations and utilities are completed.
5. Installation, testing and handover. The building is assembled, finished, checked and handed over.
Learn more about the ORZA design and build process, our LGSF structures and portable cabins.
Get a Quote for Prefab Buildings Across India
ORZA Infra LLP is based in Indore, Madhya Pradesh, and supports prefab building projects across India. Tell us the building type, approximate area, location and target timeline, and our team will recommend a method and next steps. Call +91 99267 76000, email director@orzainfra.com or send an enquiry.
Related guides: Prefab house cost in India · LGSF vs RCC construction