

Our Modular Construction Process, from First Idea to Handover
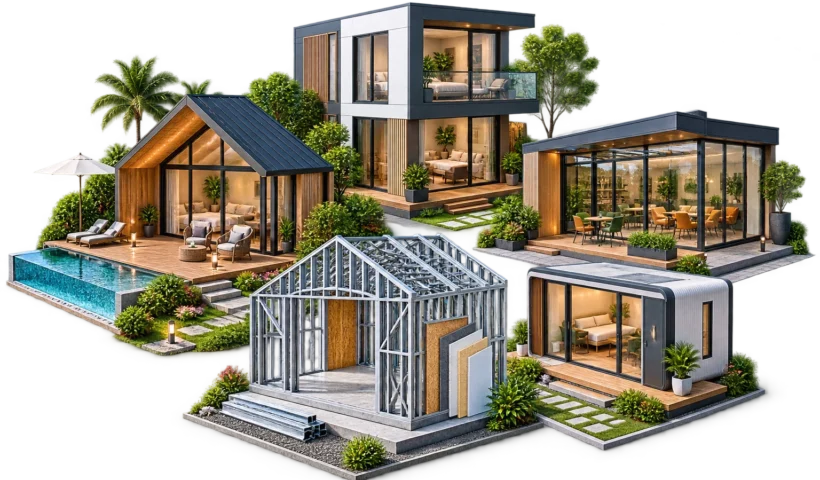
ORZA follows a clear modular construction process that brings design, engineering, preparation and installation into one coordinated journey. Whether you are building prefab resort cottages, modular homes, offices or portable cabins, every project moves through the same disciplined steps, adapted to its site, scale and specification.
Below you will find answers to common questions, the sectors we serve, the ten steps of our prefab construction process and the building systems that make each project perform. Each stage of our modular construction approach is agreed with you before work moves forward. For general background on off-site methods, see this overview of modular building.
01. What is the difference between modular, prefab and LGSF construction?
02. Does a prefab building look temporary?
03. How long does a project take?
04. How much does modular construction cost?
05. Can I customize the layout and exterior?
06. Can the structure be relocated?
Inside ORZA
One disciplined system. Many possibilities.
Explore the sectors we serve, the way we build, the systems we coordinate and the quality controls that move a modular project from an early idea to a buildable place.
10 — Sectors we serve
Different sectors. One disciplined way to build.
We organize each project around its users, setting, operational priorities and future—not around a one-size-fits-all catalogue.
Hospitality & Tourism
Resort cottages, hotel rooms, glamping units, receptions, restaurants and destination facilities shaped around guest comfort, design character and opening priorities.
Residential & Lifestyle
Farmhouses, vacation homes, guest houses and rental cottages designed around land, views, privacy, climate and the way each space will be used.
Food, Retail & Commercial
Cafés, food courts, showrooms, offices and repeatable retail formats where brand experience and operational efficiency must work together.
Institutional & Community
Classrooms, clinics, offices, activity rooms and community facilities where clear planning and efficient site assembly can add meaningful value.
Industrial & Project Infrastructure
Site offices, accommodation, canteens, training rooms, welfare facilities and operational cabins configured for specific project requirements.
Architects, Developers & Consultants
A collaborative partner for design development, system selection, structural coordination, component planning, installation and project documentation.
11 — How we build
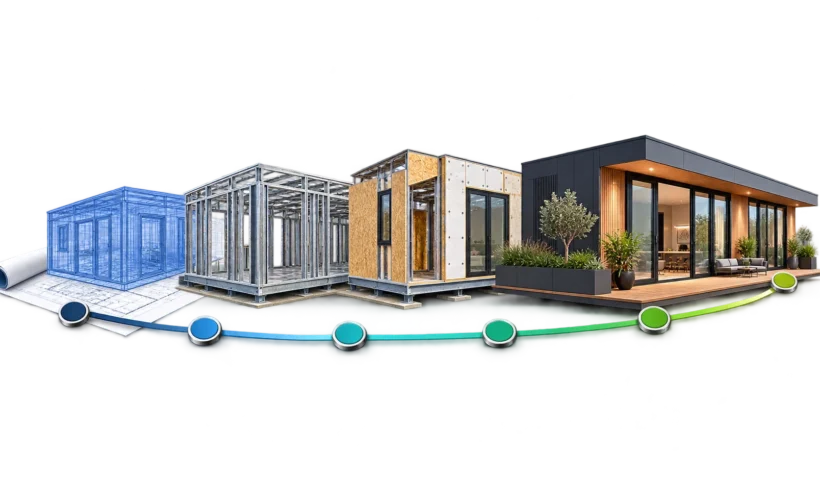
One clear journey from idea to installation.
Modular construction rewards early decisions. Our process makes responsibilities, interfaces and checkpoints visible from the beginning.
Discover
Understand the land, intended use, occupancy, design ambition, target programme, budget direction and available information.
Define the Brief
Document scope, areas, unit mix, finish level, services, exclusions, assumptions and success criteria.
Concept Design
Develop layouts, elevations, access, orientation and material direction, including repeatable prototypes where relevant.
Engineer & Coordinate
Resolve structure, envelope, services, connections, openings, interfaces, foundation loads and installation logic.
Proposal & Freeze
Confirm commercial scope, specification, programme assumptions, payment stages and client dependencies.
Prepare
Plan materials and components against approved information, with checkpoints for fabrication, finishes and dispatch.
Ready the Site
Review foundations, access, storage, utilities and client–ORZA interfaces before logistics are released.
Deliver & Install
Position and assemble components in sequence while progressively inspecting structure, envelope and services.
Test & Handover
Check the agreed scope, close recorded snags, compile relevant documents and orient the client.
Support
Address warranty, service and maintenance requests according to the final contract and responsibility matrix.
Good project information accelerates good decisions. Site authorization, surveys, intended use, approximate area, inspiration, budget direction, target opening, utilities and approval status help begin a meaningful feasibility discussion.
12 — Technology & materials
A building is a system, not a stack of products.
Performance comes from how structure, envelope, openings, services and finishes work together. Every assembly must respond to the project.
Structural system
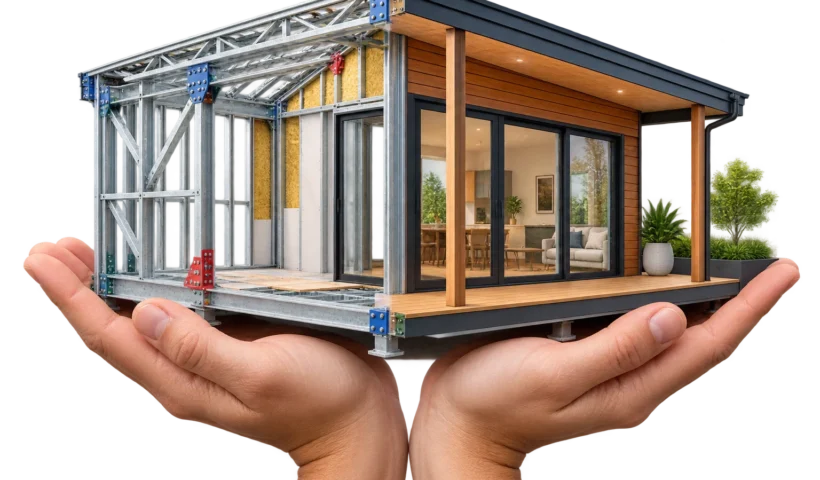
The project may use light gauge steel framing, fabricated steel, modular frames, panelised systems or a coordinated hybrid. Member sizes, connections, bracing and foundations follow the relevant design process.
External envelope
Cladding and weather-protection layers are selected for exposure, architecture, maintenance, fire strategy and budget—with particular attention to roofs, corners, openings and service penetrations.
Insulation & internal comfort
Thermal, acoustic, moisture and fire requirements inform the insulation strategy. Glazing, shading, air leakage, ventilation, roof exposure, occupancy and HVAC also influence comfort.
Roof system
Roof form, slope, drainage, waterproofing, insulation, flashings and penetrations are coordinated as one build-up suited to rainfall, wind exposure, maintenance and design intent.
Interior systems
Wall linings, ceilings, flooring, joinery and wet-area finishes are selected around use, durability, cleaning, moisture exposure, acoustics and the desired visual language.
Doors, windows & glazing
Openings shape daylight, heat gain, ventilation, acoustics, water tightness, security and façade expression. Frame material, glass and hardware remain project-specific.
MEP services
Electrical, plumbing, data, fire, ventilation and HVAC routes are coordinated early so penetrations and interfaces do not become late site improvisations.
Finish palettes
Finish levels can be shaped around the project’s purpose and commercial direction, while every final material remains part of the approved specification.
13 — Production & installation
Control before construction reaches the site.
Approved information becomes coordinated components, checked deliveries and a planned assembly sequence. Site installation is treated as part of the engineering—not an afterthought.
Approved Information
Production drawings, bills of materials, procurement packages and revision status are coordinated before release.
Material Verification
Incoming materials and critical components are checked against the agreed project specification.
Traceable Components
Member, panel or module identification supports disciplined preparation and accurate assembly.
Defined Inspections
Dimensions, connections, fasteners, finishes and interfaces are reviewed at relevant stages.
Protection & Dispatch
Packing, lifting, transport sequencing and site-readiness checks are planned before logistics begin.
Disciplined Installation
Access, unloading, storage, assembly order, weather protection and service connections respond to actual site conditions.
14 — Quality
Quality is built at every interface.
A modular building results from hundreds of coordinated decisions—from the first drawing revision to the final sealed junction.
Define
Translate scope into drawings, specifications and acceptance criteria.
Verify
Check materials and critical components against approved requirements.
Inspect
Record dimensional, connection, finish and interface checks.
Protect
Plan handling, packing, storage and weather protection.
Coordinate
Review concealed interfaces before they are closed.
Close
Document snags, corrective work and handover status.
Critical areas of attention
- Foundation levels, anchors and structural interfaces
- Member dimensions, bracing and connections
- Roof, flashing, openings and service penetrations
- Moisture protection and wet-area drainage
- Electrical and plumbing routes before closure
- Protection during transport and installation
- Final operation of in-scope fixtures and services
informing a new company
15 — Engineering legacy
Practical experience. A new modular direction.
ORZA Infra LLP was founded by Mr. Kamlesh Pal, whose earlier work across engineering, manufacturing, fabrication, heavy industrial project execution, operations and maintenance provides a grounded foundation for ORZA’s approach.
- Manufacturing and fabrication understanding
- Heavy industrial project exposure
- Production planning perspective
- Operations and maintenance insight
- Supplier coordination experience
- Quality-system awareness
16 — Projects
Proof, presented with clarity.
A credible portfolio separates completed ORZA work, properly attributed founder experience and concept studies—so every image and outcome means exactly what it says.
Verified ORZA Projects
Original project stories will show location, application, system, verified scale, scope, status and delivery outcome.
↗Founder’s Earlier Experience
Relevant earlier work may be shown only with written permission and a clear statement of the entity and role involved.
↗Concept Studies
Design visualizations can communicate possibility while remaining clearly labelled and separate from completed work.
↗17 — Project detail template
Every project becomes a useful proof story.
The brief
What the client wanted to create, for whom and why.
The challenge
Site, programme, terrain, expansion, load or services constraints.
The ORZA response
How design, system choice and installation logic answered the brief.
Materials & systems
The actual project-specific structural and finish specification.
Design to installation
Original context, concept, production, delivery and completion visuals.
Verified outcome
Real results, client opening, phased growth or approved testimonial.
18 — Responsible construction
Build more thoughtfully.
Responsibility is not a badge. It is a series of project decisions about material use, site impact, comfort, durability, adaptability and what happens over a building’s life.
- Plan components to reduce avoidable cutting, rework and site waste.
- Use dry construction methods where the selected system allows.
- Evaluate insulation, shading, glazing and ventilation together.
- Select materials for durability, maintenance, exposure and end use.
- Document maintenance needs so the building performs as intended.
Material Efficiency
Coordinate components and interfaces to reduce unnecessary rework and cutting.
Operational Comfort
Consider envelope, glazing, shading, ventilation and HVAC as one comfort strategy.
Adaptable Growth
Use repeatable components to support efficient phased expansion where relevant.
Lifecycle Thinking
Consider maintenance, disassembly, reuse or relocation for suitable building types from the start.
Have land, a requirement or an expansion plan?
Share the site, intended use, approximate area and target programme. ORZA can help define the right next technical and commercial conversation.