

Solutions

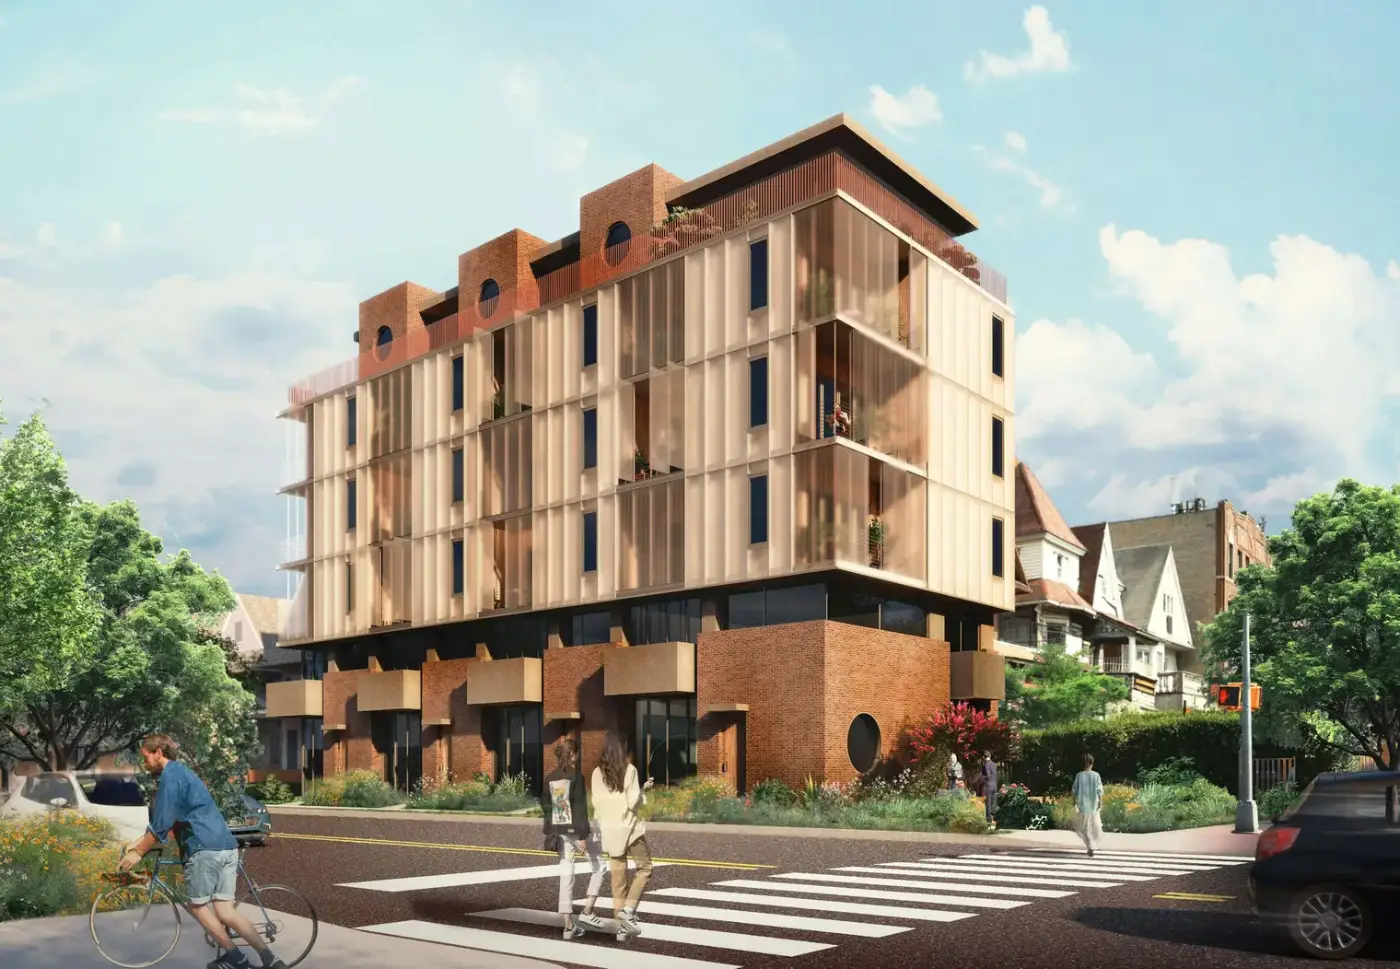
LGSF Structures Engineered as One Complete Building System
ORZA Infra LLP designs and delivers LGSF structures for hospitality, residential, commercial and institutional projects across India. Light gauge steel frame (LGSF) construction uses precision-formed, galvanised cold-formed steel sections to build walls, floors and roofs, assembled with screws or bolts into an efficient structural skeleton.
We treat the frame and the building envelope together, so the finished building performs well for comfort, durability and maintenance, not only for structural strength.
The complete wall and roof matter
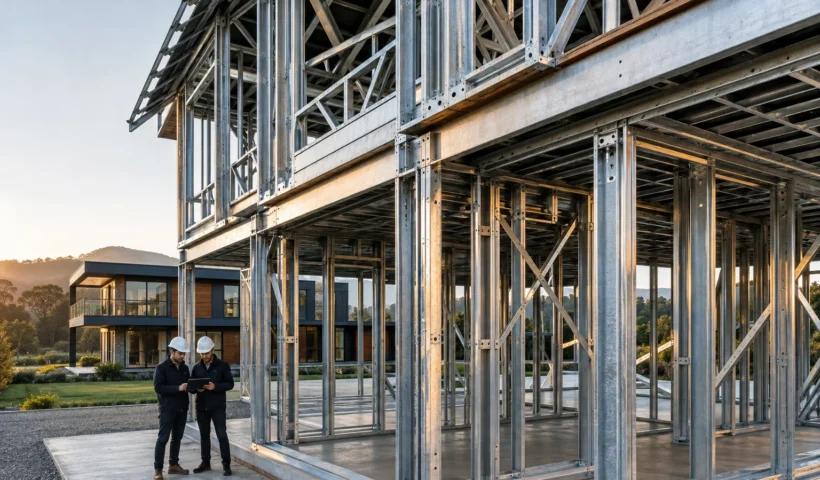
A steel frame alone does not determine comfort or durability. Performance depends on the full assembly: external cladding, weather barrier, sheathing, insulation, vapour and moisture strategy, internal lining, openings, flashings, roof build-up and carefully detailed junctions.
ORZA presents the structural frame and building envelope as one coordinated system, with project-specific materials selected for climate, fire strategy, acoustics, maintenance, aesthetics and budget.
Why consider LGSF?
Precision & Efficiency
Dry Construction
6 Strong Reasons to Choose LGSF Construction
LGSF construction suits owners who want a planned, precise and repeatable way to build. Here are six reasons clients explore it with ORZA:
- Precision. Members are produced from coordinated structural information, so openings, service routes and junctions are planned before production.
- Lower structural weight. A light gauge steel frame weighs less than many conventional structures, which can help with foundations, difficult sites and rooftop additions.
- Dry construction. Screwed or bolted connections reduce dependence on extensive wet trades for the frame.
- Design flexibility. Cottages, villas, offices, classrooms and extensions can all be framed with the same system.
- Repeatability. Once a unit is engineered, it can be repeated across clusters and phases with consistent detailing.
- Material efficiency. Sections are cut to planned lengths, which helps reduce offcuts and on-site rework.
Where LGSF Structures Work Best
LGSF structures are used across a wide range of building types. ORZA works on resort cottages and hotel rooms, farmhouses and villas, site and corporate offices, classrooms and clinics, restaurants and canteens, staff housing, and vertical or horizontal extensions to existing buildings.
Because the frame is light, LGSF construction is often considered where adding load is a concern, such as rooftop rooms on existing buildings, subject to a structural assessment of what lies below and the necessary local approvals.
How a Light Gauge Steel Frame Building Comes Together
Design and engineering. Architecture, structure and services are coordinated so the framing layout matches doors, windows, plumbing and electrical routes.
Production of sections. Cold-formed steel members are produced to the engineered layout and labelled for assembly.
Site preparation. Foundations, plinths and utility connections are prepared in parallel with frame production.
Frame erection. Wall panels, floor joists and roof trusses are assembled and fixed to the foundation.
Envelope and interiors. Sheathing, weather barrier, insulation, cladding, linings, roofing and finishes are installed, followed by services and handover checks.
Cold-formed steel design in India is guided by standards such as IS 801, and the principles of cold-formed steel framing are well documented internationally. ORZA selects the right standards and specifications for each project.
Choosing the Right Envelope for LGSF Construction in India
India’s climates range from humid coastal regions to hot, dry plains and cold hill areas. The envelope around a light gauge steel frame is therefore specified for each location: insulation type and thickness, vapour and moisture control, roof build-up, cladding and openings are chosen for climate, acoustics, fire strategy, maintenance and budget.
Getting junctions right matters as much as the frame itself. Flashings around windows, roof-to-wall connections and service penetrations are detailed carefully to keep water out and comfort in.
Plan Your LGSF Structures Project with ORZA
ORZA Infra LLP is based in Indore, Madhya Pradesh, and supports LGSF projects for clients across India. You can also explore our prefab buildings, modular homes and cottages or the full ORZA design and build process. To discuss your project, call +91 99267 76000 or send us an enquiry.
Related guides: LGSF vs RCC construction · Prefab house cost in India