

Solutions

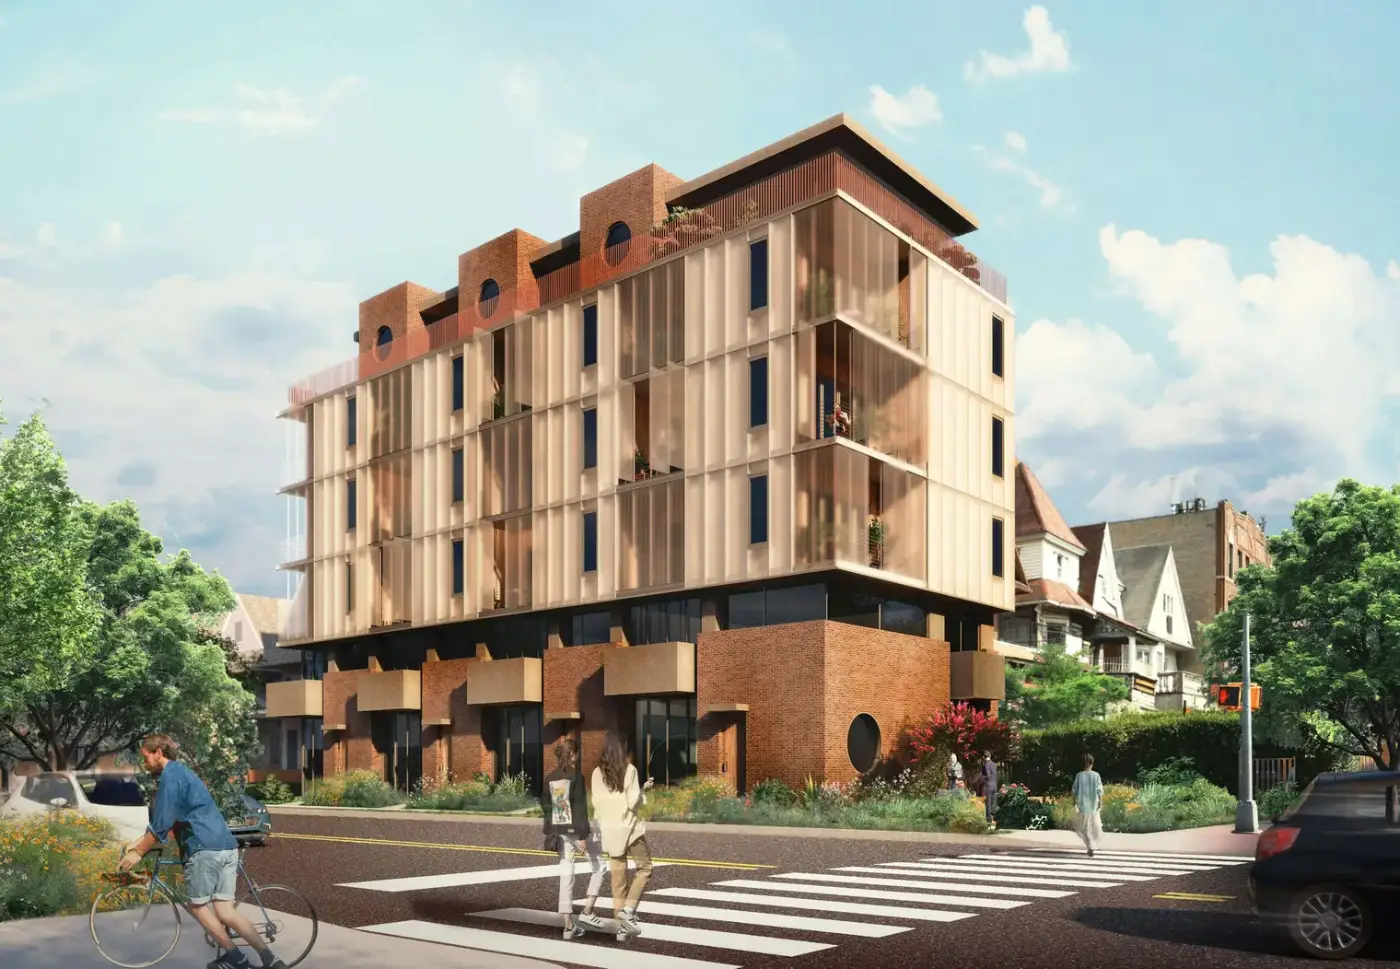
Modular Commercial Buildings That Work as Hard as Your Business
ORZA Infra LLP designs and delivers modular commercial buildings for restaurants, cafes, retail brands, showrooms, corporate offices and event venues across India. Each building is planned around how customers arrive and move, and how staff serve, store, clean and maintain the space behind the scenes.
For brands opening several locations, a modular approach makes it easier to repeat one proven design with consistent quality, look and operating logic.
Designed around customer flow and operations
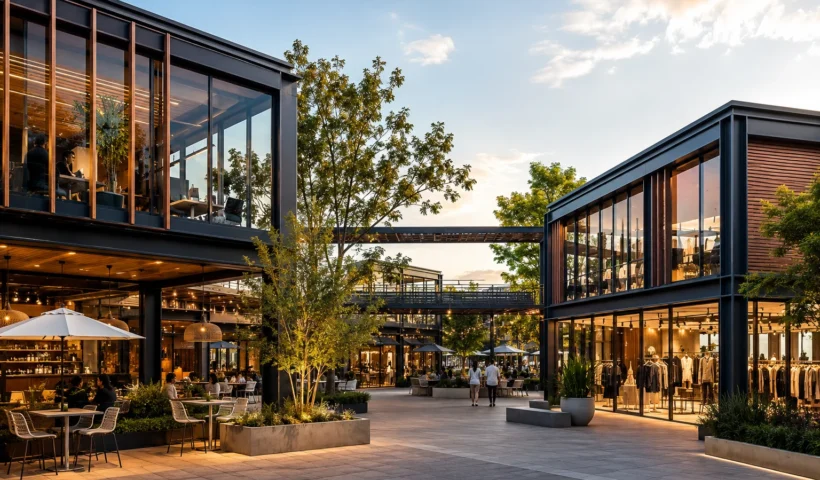
Commercial buildings must work hard. Front-of-house areas need visual impact and intuitive movement; back-of-house areas need efficient services, storage, maintenance access and safety planning. ORZA coordinates both sides.
Where a brand plans multiple locations, ORZA can develop a repeatable building kit: consistent structural grid, services logic, material palette, signage zone and interior standards adapted to different sites.
Applications
Food & Retail
Office & Corporate
6 Reliable Formats for Modular Commercial Buildings
We plan modular commercial buildings in six main formats:
- Restaurants and cafes, including highway dining and garden restaurants.
- Food courts and kiosks for campuses, malls and transit points.
- Retail stores and showrooms with strong frontage and display.
- Sales offices and marketing suites for real estate and project sites.
- Corporate offices and meeting rooms, including a modular office annexe on an existing campus.
- Event pavilions, clubs and staff canteens for hospitality and industrial clients.
Why Brands Choose Prefab Commercial Buildings
Repeatable building kits. A consistent structural grid, services logic, material palette, signage zone and interior standard can be adapted to each new site.
Planned front and back of house. Visual impact and intuitive movement for customers; efficient services, storage, maintenance access and safety planning for staff.
Less disruption. Much of the preparation happens away from site, which helps when building beside an operating business, a busy road or a running campus.
Brand-led design. Elevations, colours, cladding and interiors are developed so prefab commercial buildings look like your brand, not a generic box.
Planning a Modular Office or Retail Space
A modular office needs good daylight, acoustic comfort, data and power distribution, comfortable air conditioning and a professional entrance. A retail or food space needs a strong facade, clear signage, display lighting, kitchen or storage planning and easy cleaning.
ORZA coordinates these needs with the structure and envelope from the start, so services are not squeezed in later. We also plan for future change: partitions, counters and service points can be designed to adapt as your business grows.
For a broader view of the method, see this overview of modular building construction.
From Brief to Opening Day
1. Brief. We understand your brand, operations, customer flow and site.
2. Concept and engineering. Layout, elevations, structure and services are coordinated.
3. Proposal and freeze. Scope, specifications and schedule are agreed.
4. Preparation and site work. Components are prepared while the site is readied.
5. Installation and handover. The building is installed, fitted out, tested and handed over.
See our full design and build process, or explore prefab buildings and portable cabins for site and support facilities.
Discuss Your Modular Commercial Buildings Project
ORZA Infra LLP is based in Indore, Madhya Pradesh, and supports commercial clients across India, including multi-location rollouts. Share your format, approximate area, locations and opening target, and we will suggest the right approach. Call +91 99267 76000, email director@orzainfra.com or send an enquiry.
Related guides: LGSF vs RCC construction · Prefab house cost in India