
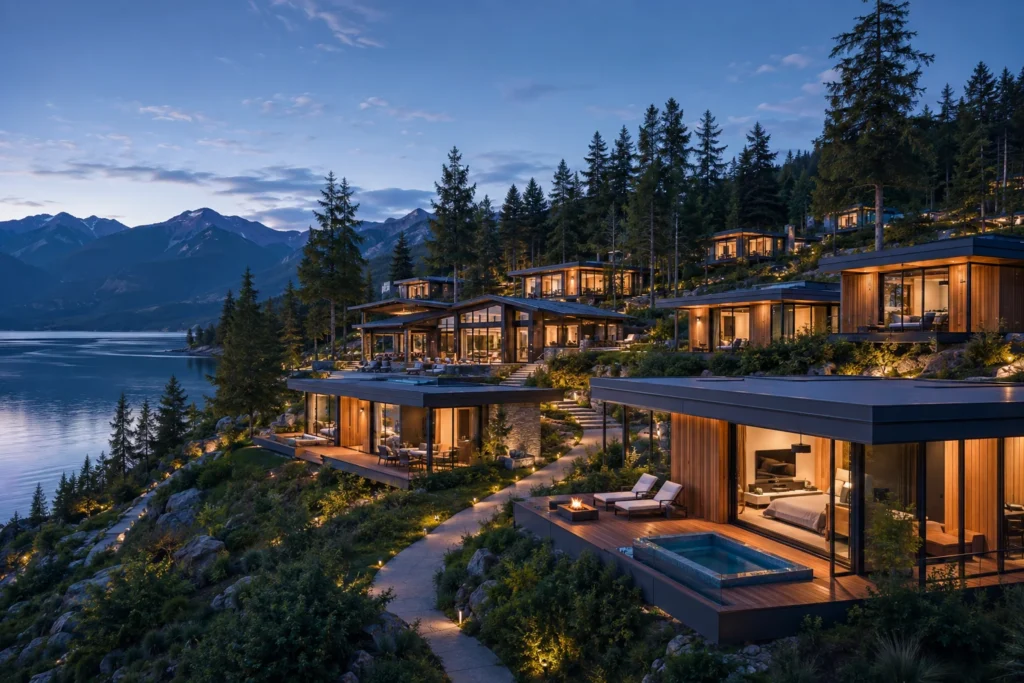
Prefab cottages for resorts have become a popular way to open nature-led stays, glamping sites, farm stays and boutique retreats across India. They let owners build on hills, near forests, beside lakes or on farmland with less disturbance to the landscape, and they make it easier to start small and expand as demand grows.
But a successful resort is more than a set of cottages. This 10-step guide walks you through how to plan prefab cottages for resorts, from the first site visit to opening day, based on how the ORZA Infra team approaches hospitality and resort projects.
In this guide
Why Owners Choose Prefab Cottages for Resorts
Less site disturbance. Much of the preparation happens away from the site, so there is less wet construction near trees, slopes and water bodies.
Parallel progress. Foundations and utilities can be prepared while cottage components are produced.
Consistent quality. Repeatable details help every cottage match the approved sample.
Phased growth. You can open with a first cluster and add cottages on the same design and services logic later.
10 Steps to Plan Prefab Cottages for Resorts
Step 1: Define the guest and the business model
Who are your guests: weekend city travellers, families, couples, wellness seekers, corporate groups? What average room rate and occupancy do you expect? The answers decide cottage size, privacy, finishes and amenities. Start with the business model, not the building.
Step 2: Study the site
Walk the land at different times of day. Note views, sun path, wind, slopes, drainage, trees, noise and neighbours. Check road access for trucks and cranes, availability of water and power, and any restrictions near forests, rivers or heritage areas.
Step 3: Plan the unit mix
Most resorts combine a few signature cottages or villas with efficient standard units. Mixing categories lets you offer different price points and keeps the property flexible. Decide how many keys you need for the first phase and the long term.
Step 4: Choose the cottage format
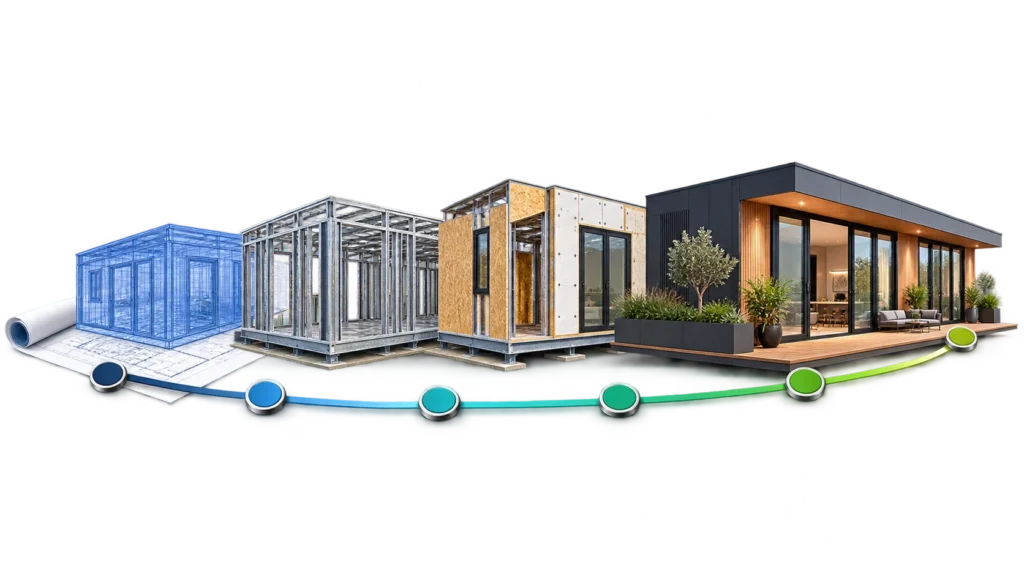
Options include A-frame cottages, glamping cabins, flat-roof villas, pitched-roof cottages and modular hotel room blocks. Each has different costs, guest appeal and maintenance needs. The structure is often light gauge steel framing with an insulated envelope.
Step 5: Design for the climate
Coastal humidity, monsoon rain, desert heat and Himalayan cold each demand a different specification. Insulation, roof build-up, ventilation, shading, glazing and moisture control must suit the location so guests are comfortable in every season.
Step 6: Plan services and back-of-house
Every resort needs water, power backup, sewage treatment or septic systems, laundry, housekeeping stores, staff areas and kitchen facilities. Plan these with the cottages, not as an afterthought. Good back-of-house design keeps operations smooth and costs under control.
Step 7: Shape the guest experience
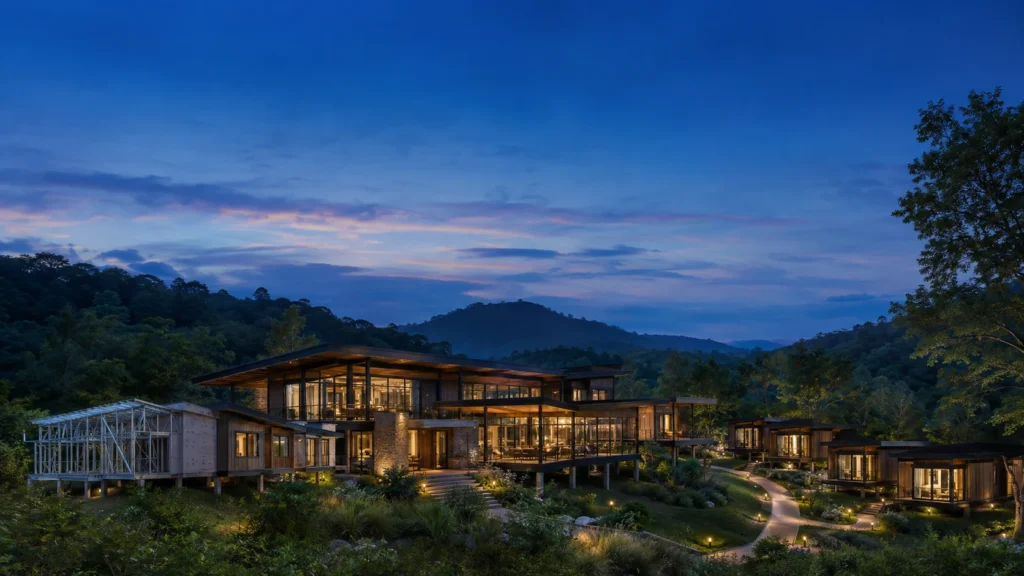
Arrival, pathways, lighting, privacy between cottages, decks, outdoor showers, views from the bed: these details create reviews and repeat visits. Prefab cottages for resorts can be fully customised in layout, cladding and interiors to express your brand.
Step 8: Check approvals and compliance
Land use, building permissions, fire safety, pollution control and tourism registrations vary by state and location. Engage your architect and local consultants early, and make sure the design drawings support the approval process.
Step 9: Build a realistic budget
Include site development, foundations, cottages, services, interiors, landscaping, common buildings, furniture and pre-opening costs. Our guide to prefab house cost in India explains the factors that drive the cost of each unit.
Step 10: Plan delivery and phasing
Agree a project-specific schedule covering design freeze, production, site readiness, transport, installation, services testing and handover. If cash flow or demand is uncertain, plan phase one carefully and reserve space and infrastructure for future cottages.
Glamping Cabins vs Resort Cottages
Glamping cabins are usually compact, light-footprint units that focus on nature and simplicity. Resort cottages are typically larger, with full bathrooms, air conditioning and higher finishes. Many properties combine both to serve different budgets. Read more about the glamping category.
Common Mistakes to Avoid
- Choosing a cottage design before understanding the guest and the site
- Ignoring transport and crane access until production is complete
- Underestimating services such as water, power backup and sewage treatment
- Using one specification for every climate
- Leaving no room for phase two in the master plan
How ORZA Infra Supports Resort Projects
ORZA Infra LLP works with owners, architects and operators across India to plan and deliver prefab cottages for resorts, from master planning and unit design to engineering, preparation, installation and handover. We focus on guest comfort, operations and long-term value, not just the building shell.
Planning a resort? Share your site location, number of keys and guest experience with ORZA Infra. Contact us or call +91 99267 76000.
Frequently Asked Questions
Are prefab cottages for resorts suitable for hill stations?
Yes, when the envelope, roof and foundations are designed for the local climate, rainfall and slope, and when transport access is planned early.
Can I start a resort with a few prefab cottages and expand later?
Yes. Planning the master layout, structural grid and services for future phases lets you add cottages without disrupting operations.
Do prefab resort cottages look temporary?
Not when they are well designed. Cladding, roof form, decks, glazing and interiors can be developed to match your brand and setting.
What services do resort cottages need?
Typically electrical, lighting, plumbing, water heating, air conditioning and data, plus resort-wide water, power backup and sewage systems.
How long does a prefab resort project take?
It depends on the number of cottages, design, approvals, site readiness and location. ORZA provides a project-specific schedule after understanding the brief.