
A prefab farmhouse is one of the most practical ways to build a weekend home, a family retreat or a rental stay on agricultural or peri-urban land in India. Instead of supervising a long site build far from the city, you plan the farmhouse carefully, have its components prepared off-site and assemble it on a ready foundation.
This guide covers everything you need to plan a prefab farmhouse in India: design ideas, site checks, approvals, services, climate, budget and the build process. It reflects how ORZA Infra approaches modular homes, cottages and farmhouses for clients across the country.
In this guide
Why Choose a Prefab Farmhouse?
Less time on site. Farm plots are often an hour or more from the city. Building prefab reduces the number of site visits and the period of active construction.
A cleaner site. Less wet construction protects existing trees, orchards and soil.
Predictable quality. Junctions, openings and services are designed before production.
Room to grow. Start with a compact farmhouse and add a bedroom, guest cottage or deck later on the same structural grid.
Prefab Farmhouse Design Ideas
Compact weekend farmhouse
One or two bedrooms, an open living and kitchen space and a large covered veranda facing the best view. Ideal for weekend visits and family picnics.
Family farmhouse with guest cottage
A main house for the family plus a separate guest cottage that offers privacy for visitors or can be rented as a homestay.
Farm stay cluster
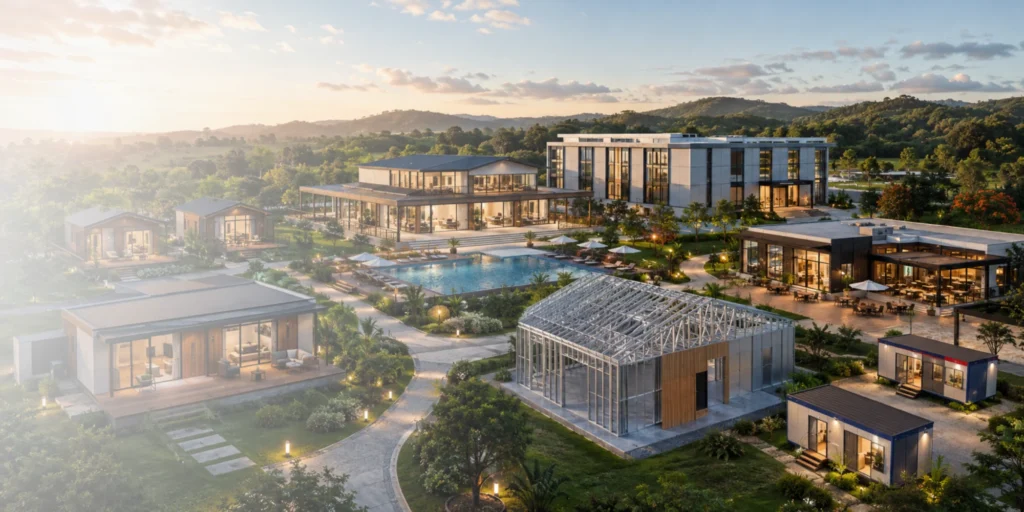
Several identical cottages around a shared lawn, pool or dining pavilion for owners who want to earn income from farm tourism. See our guide on prefab cottages for resorts.
Pavilion-style farmhouse
Large glazing, deep overhangs and indoor-outdoor living for owners who want to feel connected to the landscape.
Site Checks Before You Build
- Access: can trucks and a crane reach the building spot, even after rain?
- Ground: soil type, slope, drainage and any waterlogging in the monsoon.
- Orientation: sun path, prevailing wind and the views you want to frame.
- Utilities: water source, power connection, backup options and waste water treatment.
- Trees and features: what you want to keep and what the building must avoid.
Farmhouse Approvals on Agricultural Land
Rules for building on agricultural land differ widely between states and even between districts. Some areas need land-use conversion, permissions for a farmhouse or limits on built-up area. Check with your local authority and a qualified consultant before you finalise the design. ORZA Infra coordinates drawings with your consultants so the design supports the approval process.
Designing a Prefab Farmhouse for Indian Climates
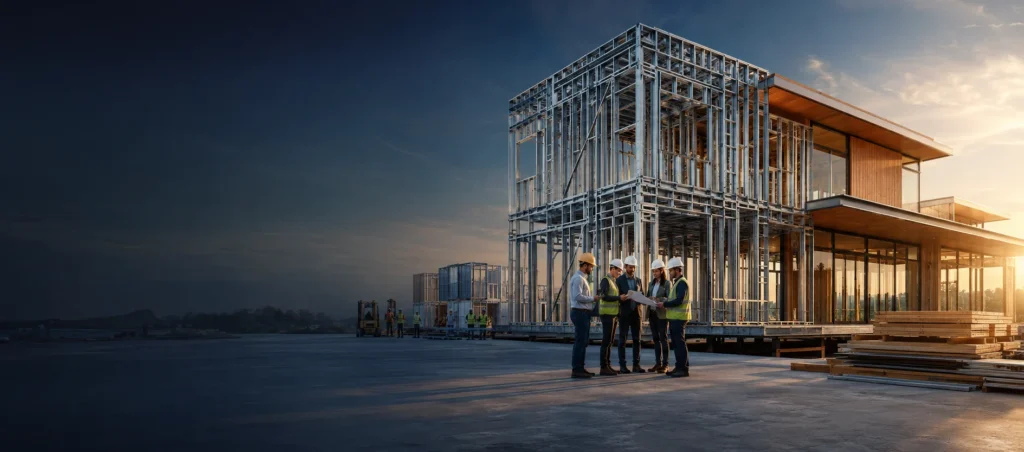
Comfort comes from the envelope. In hot regions, insulated walls and roof, shading, cross-ventilation and light-coloured roofing help keep interiors cooler. In monsoon-heavy areas, raised plinths, generous overhangs, careful flashing and drainage are essential. In cold regions, insulation, airtight junctions and well-sealed glazing keep warmth in. ORZA specifies the envelope of every farmhouse for its location, often using an efficient LGSF structure.
Services and Off-Grid Options
Plan electrical, lighting, plumbing, water heating and air conditioning with the design. On remote farms, consider rainwater harvesting, a water storage tank, an inverter or generator backup and a septic tank or small treatment system. Solar panels can be planned on the roof if the structure and orientation suit them.
Budget and Phasing
Farmhouse cost depends on area, design, structure, envelope, glazing, interiors, services, foundation, transport and approvals. Our detailed guide to prefab house cost in India explains each factor. Phasing helps: build the core farmhouse first and add guest rooms, decks or a pool pavilion later.
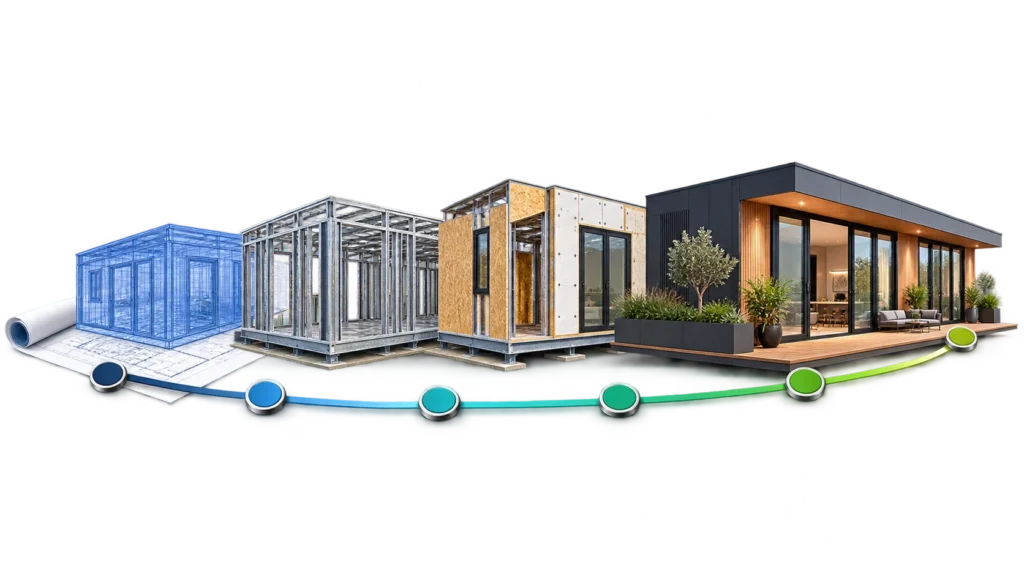
How a Prefab Farmhouse Is Built
1. Brief and site visit. Understanding your plans, family and land.
2. Design and engineering. Layout, elevations, structure, envelope and services coordinated together.
3. Approvals and proposal. Drawings support approvals; scope and schedule are agreed.
4. Preparation and site work. Components are prepared while the foundation and utilities are completed.
5. Installation and handover. The farmhouse is assembled, finished, tested and handed over. Read more about how ORZA builds.
Planning a prefab farmhouse? Share your farm location, the rooms you need and how you plan to use it. Contact ORZA Infra or call +91 99267 76000.
Frequently Asked Questions
Can I build a prefab farmhouse on agricultural land?
It depends on your state and local rules. Some areas need land-use conversion or specific farmhouse permissions. Check with your local authority before finalising the design.
Is a prefab farmhouse comfortable in summer?
Yes, when it has insulated walls and roof, shading, cross-ventilation and suitable glazing designed for the local climate.
Can a prefab farmhouse be extended later?
Yes. Planning a regular structural grid and services allows extra rooms, a guest cottage or decks to be added later.
What foundation does a prefab farmhouse need?
Usually a raised plinth or pedestal footings sized for the soil and building, with good drainage around it.
Can a prefab farmhouse run on solar power?
Solar panels can be planned on the roof when the structure, orientation and electrical design support them.